Leave a Message

Thank you for your message. We will be in touch with you shortly.

1234 S Greenway Dr
1234 S Greenway Dr
1234 S Greenway Dr
1234 S Greenway Dr
1234 S Greenway Dr
1234 S Greenway Dr
1234 S Greenway Dr
1234 S Greenway Dr
1234 S Greenway Dr
1234 S Greenway Dr
1234 S Greenway Dr
1234 S Greenway Dr
1234 S Greenway Dr
1234 S Greenway Dr
1234 S Greenway Dr
1234 S Greenway Dr
1234 S Greenway Dr
1234 S Greenway Dr
1234 S Greenway Dr
1234 S Greenway Dr
1234 S Greenway Dr
1234 S Greenway Dr
1234 S Greenway Dr
1234 S Greenway Dr
1234 S Greenway Dr
1234 S Greenway Dr
1234 S Greenway Dr
1234 S Greenway Dr
1234 S Greenway Dr
1234 S Greenway Dr
1234 S Greenway Dr
1234 S Greenway Dr
1234 S Greenway Dr
1234 S Greenway Dr
1234 S Greenway Dr
1234 S Greenway Dr
1234 S Greenway Dr
1234 S Greenway Dr
1234 S Greenway Dr
1234 S Greenway Dr
1234 S Greenway Dr
1234 S Greenway Dr
1234 S Greenway Dr
1234 S Greenway Dr
1234 S Greenway Dr
1234 S Greenway Dr
1234 S Greenway Dr
1234 S Greenway Dr
1234 S Greenway Dr
1234 S Greenway Dr
1234 S Greenway Dr
1234 S Greenway Dr
SEE ALL PHOTOS
1234 S Greenway Dr
1234 S Greenway Dr
1234 S Greenway Dr
1234 S Greenway Dr
1234 S Greenway Dr
1234 S Greenway Dr
1234 S Greenway Dr
1234 S Greenway Dr
1234 S Greenway Dr
1234 S Greenway Dr
1234 S Greenway Dr
1234 S Greenway Dr
1234 S Greenway Dr
1234 S Greenway Dr
1234 S Greenway Dr
1234 S Greenway Dr
1234 S Greenway Dr
1234 S Greenway Dr
1234 S Greenway Dr
1234 S Greenway Dr
1234 S Greenway Dr
1234 S Greenway Dr
1234 S Greenway Dr
1234 S Greenway Dr
1234 S Greenway Dr
1234 S Greenway Dr
1234 S Greenway Dr
1234 S Greenway Dr
1234 S Greenway Dr
1234 S Greenway Dr
1234 S Greenway Dr
1234 S Greenway Dr
1234 S Greenway Dr
1234 S Greenway Dr
1234 S Greenway Dr
1234 S Greenway Dr
1234 S Greenway Dr
1234 S Greenway Dr
1234 S Greenway Dr
1234 S Greenway Dr
1234 S Greenway Dr
1234 S Greenway Dr
1234 S Greenway Dr
1234 S Greenway Dr
1234 S Greenway Dr
1234 S Greenway Dr
1234 S Greenway Dr
1234 S Greenway Dr
1234 S Greenway Dr
1234 S Greenway Dr
1234 S Greenway Dr
1234 S Greenway Dr
For Sale

1234 S Greenway Dr

1234 S Greenway Dr, Coral Gables, FL 33134

$5,495,000
$5,495,000

1234 S Greenway Dr

4 Beds 4 Baths 3,705 Sq.Ft. 0.29 Acres

Description

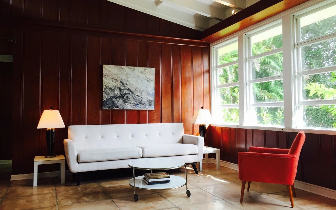
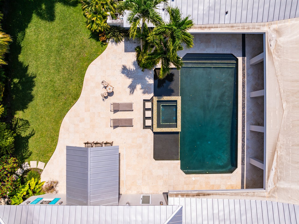
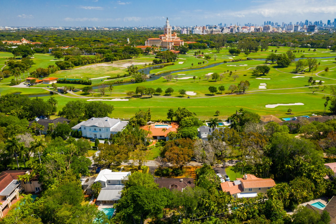
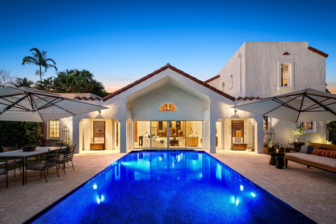
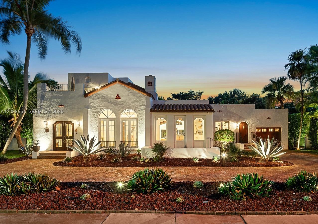
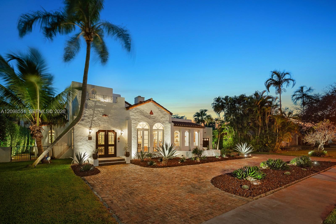
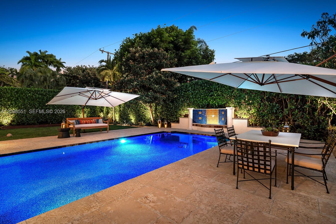
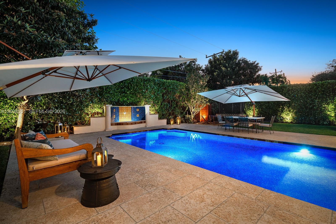
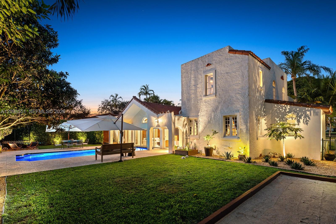
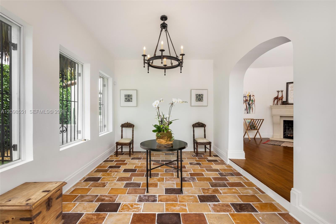
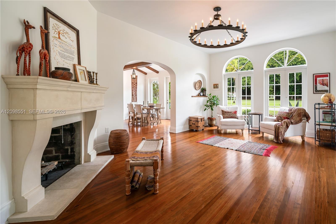
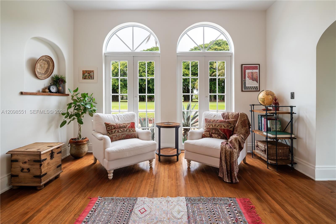
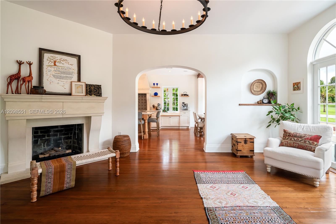
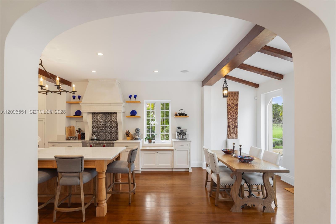
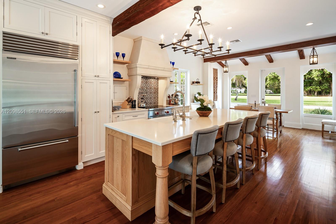
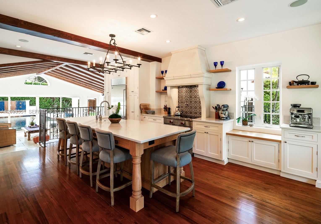
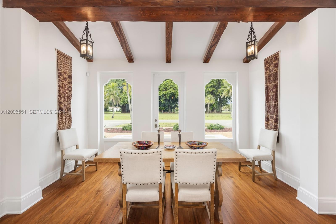
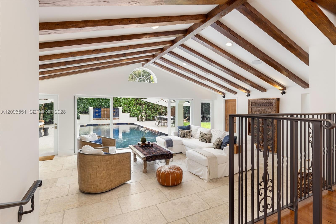
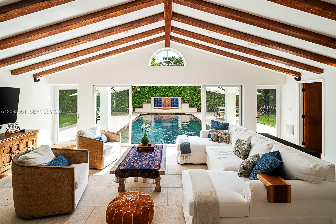
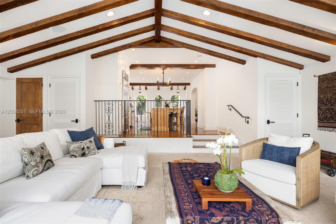
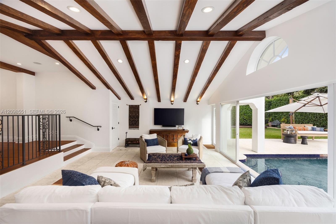
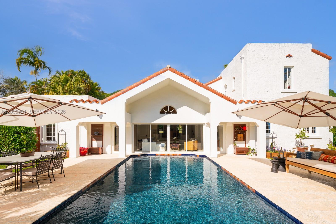
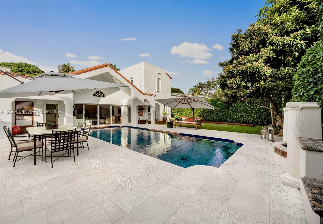
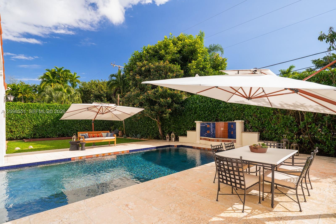
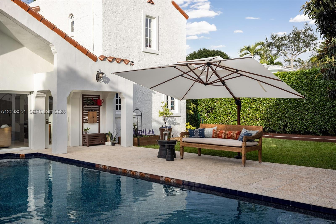
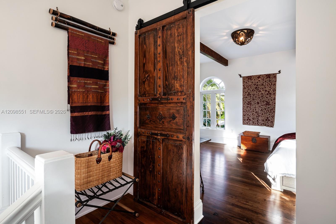
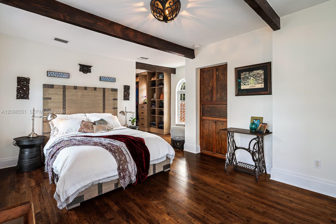
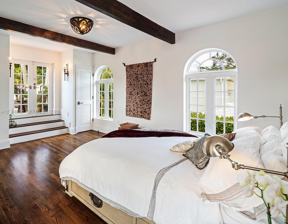
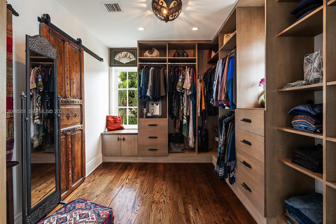
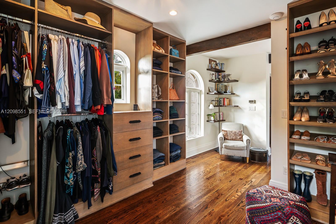
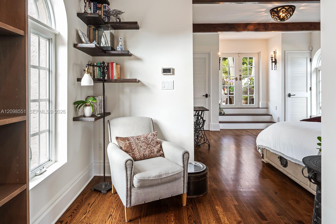
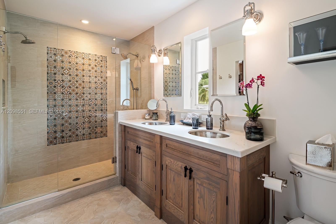
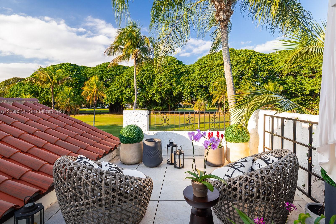
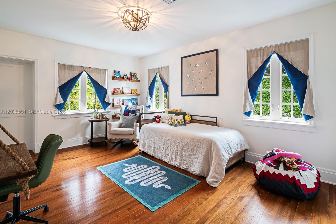
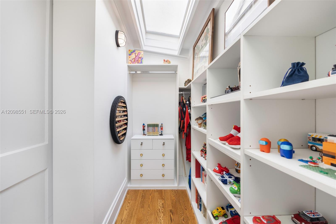
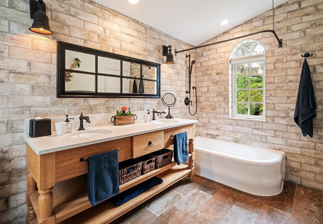
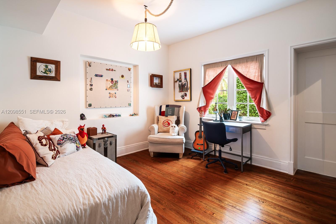
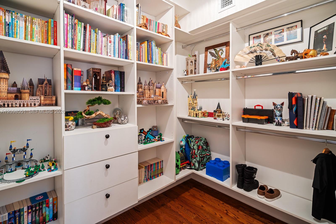
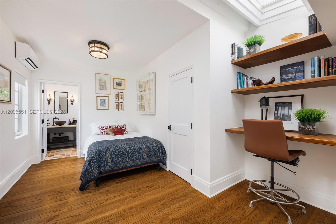
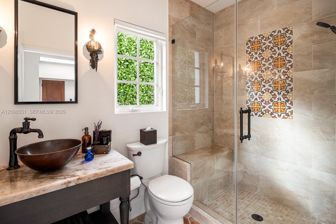
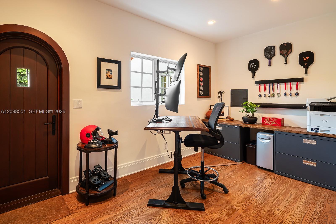
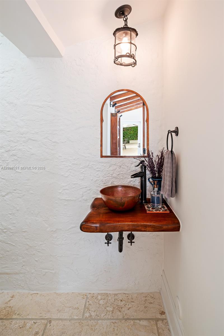
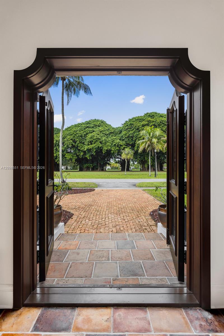
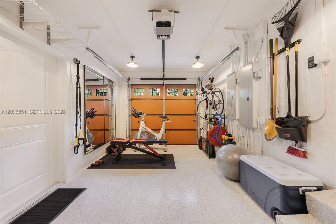
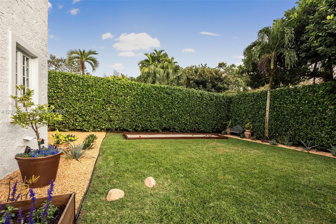
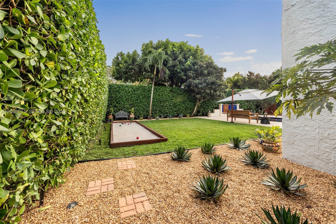
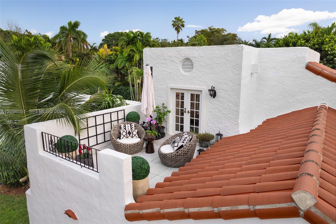
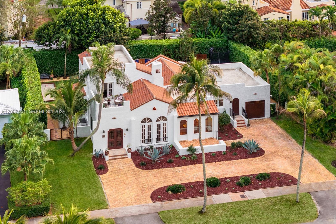
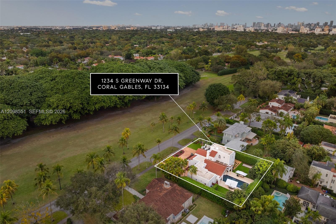
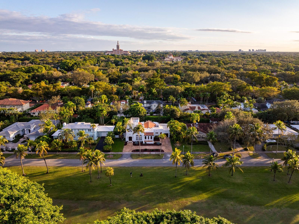
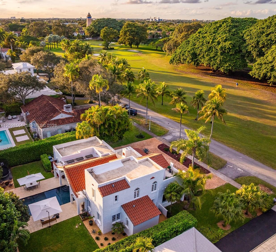
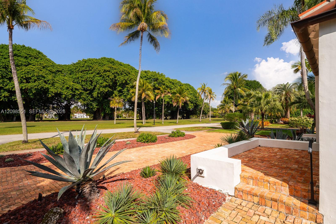
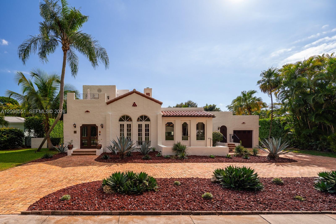
Designer-owned and completely renovated, this historic Old Spanish home overlooks the Granada Golf Course, with breathtaking views of the landmark banyan trees along the 6th fairway. Offering 4 bedrooms & 3.5 baths, it blends beautifully preserved architectural character with modern, open living and turnkey comfort. The sun-filled layout centers on a chef's kitchen featuring custom Vermont-made cabinetry, Sub-Zero & Wolf appliances, & Kohler fixtures. An expansive family room opens directly to the resort-style pool & patio, creating an effortless setting for indoor-outdoor entertaining. All three main bedrooms offer generous walk-in closets, while the upstairs primary suite enjoys tranquil golf course views & a charming sun porch. The 4th bedroom is ideal for guests, in-laws, or live-in help. Distinctive details include meticulously restored vintage doors, imported custom iron chandeliers, & a rare 1923 solid cast-iron soaking tub. Additional features include a home office with a separate entrance, an air-conditioned garage currently used as a gym, commercial-grade IT infrastructure with Cat 6 wiring throughout, AV and CCTV systems, impact windows & doors, solid concrete block construction, & Trane central air conditioning. Located outside a flood plain, this exceptional Coral Gables residence offers a rare combination of historic charm, refined design, & move-in-ready convenience, just minutes from the Biltmore Hotel, CG Country Club, parks & Miami International Airport.

Share Property

Location

1234 S Greenway Dr, Coral Gables, FL 33134

Status

For Sale

Features & Amenities

Interior

  • total bedrooms4
  • Total bathrooms4
  • full bathrooms3
  • half bathroom1
  • Flooring Wood
  • Fireplace Fireplace
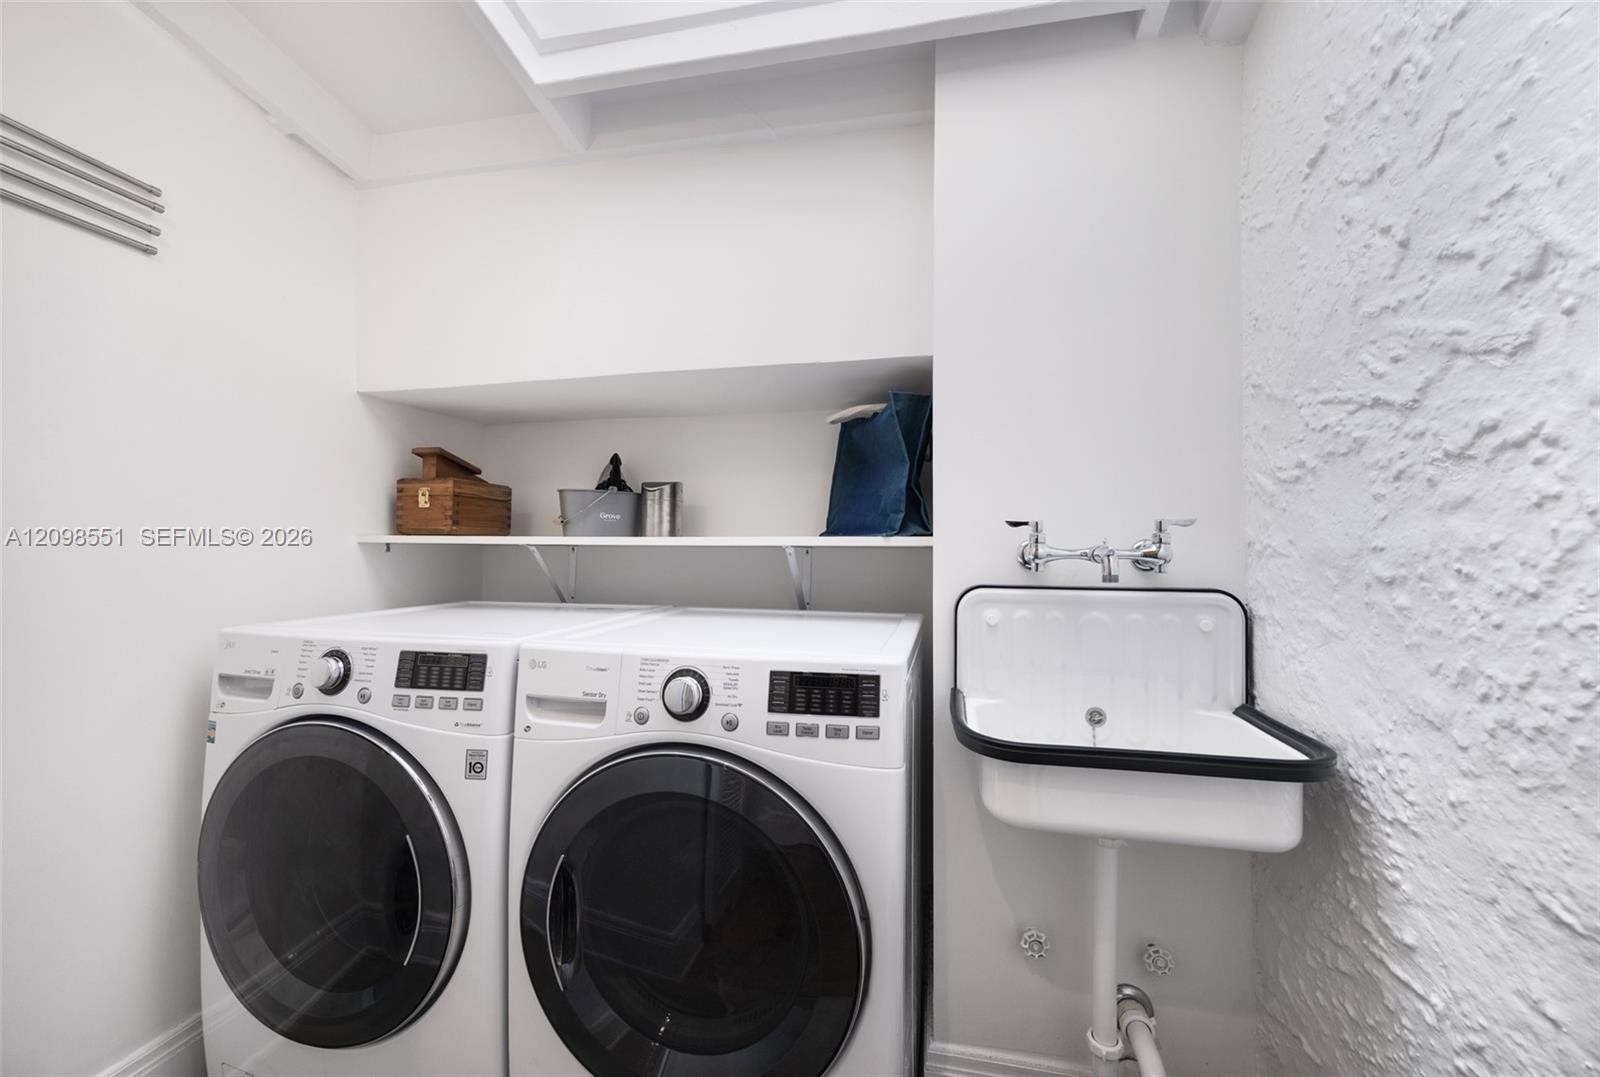
  • APPLIANCES Dryer, Ice Maker, Microwave, Refrigerator, Wall Oven, Washer
  • other interior Features Entrance Foyer, French Doors, Split Bedroom, 3 Bedroom Split, Walk-In Closet(s), Den/Library/Office, Family Room

Area & Lot

  • Status For Sale
  • Living Area3,705 Sq.Ft.
  • Total Area4,940 Sq.Ft.
  • Lot Area0.29 Acres
  • MLS® IDA12098551
  • TypeResidential
  • YEAR BUILT1923
  • NeighborhoodCoral Gables
  • Architecture StylesDetached, Two Story, Old Spanish
  • View DescriptionGolf Course
  • Elementary SchoolSunset
  • Middle SchoolPonce De Leon
  • High SchoolCoral Gables

Exterior

  • Garage Space1.0
  • water SourceMunicipal Water
  • PoolIn Ground
  • roofBarrel Roof, Composition Roll
  • lot features1/4 To Less Than 1/2 Acre Lot
  • parkingCircular Driveway, Covered, Paver Block
  • HEAT TYPECentral
  • AIR CONDITIONINGCentral Air
  • sewerSeptic Tank
  • other exterior FeaturesLighting, Fruit Trees, Open Balcony

Financial

  • Sales Price$5,495,000
  • Real Estate Tax $21,674/yr
  • Zoning 0100
View Virtual Tour
LAURA MULLANEY

LAURA MULLANEY

JANE GOMEZ-MENA

JANE GOMEZ-MENA

Mortgage Calculator

Estimate your monthly mortgage payment, including the principal and interest, property taxes, and HOA. Adjust the values to generate a more accurate rate.
All estimates are provided for informational purposes only. Actual amounts may vary.
$0,000 Your Payment 20 15 65
$0,000 Your Payment

Coral Gables

Explore

We can answer all your real estate questions

Contact us today to discuss listing your home, or to start your new home search.

Follow Me on Instagram